← Back to all plans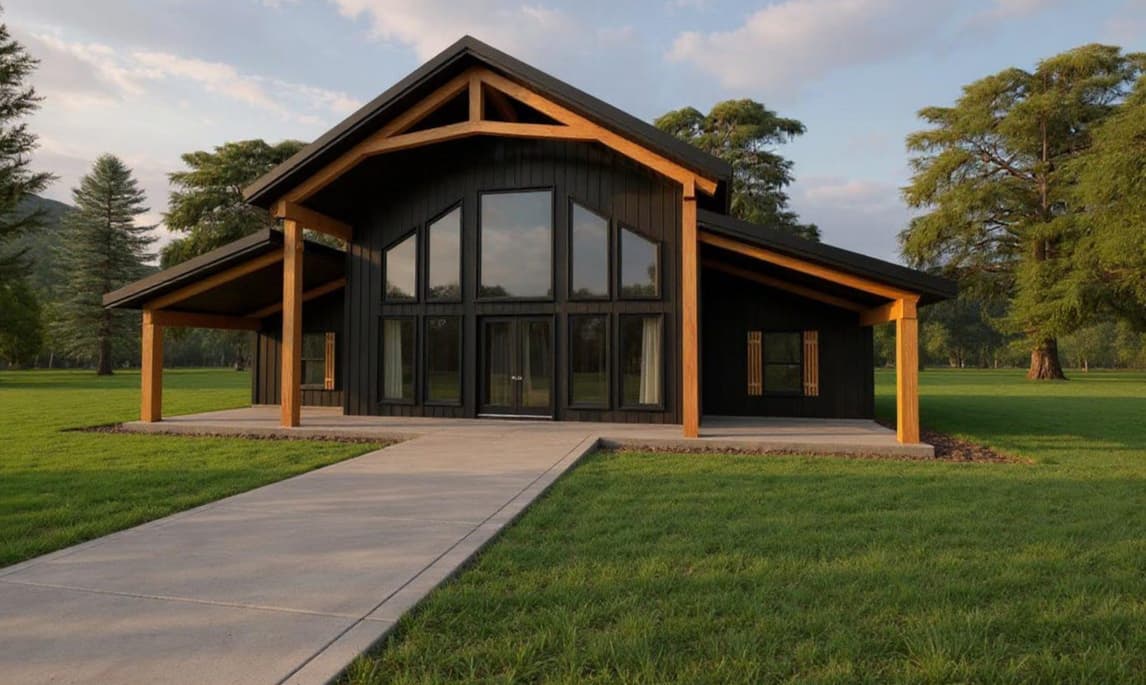 Render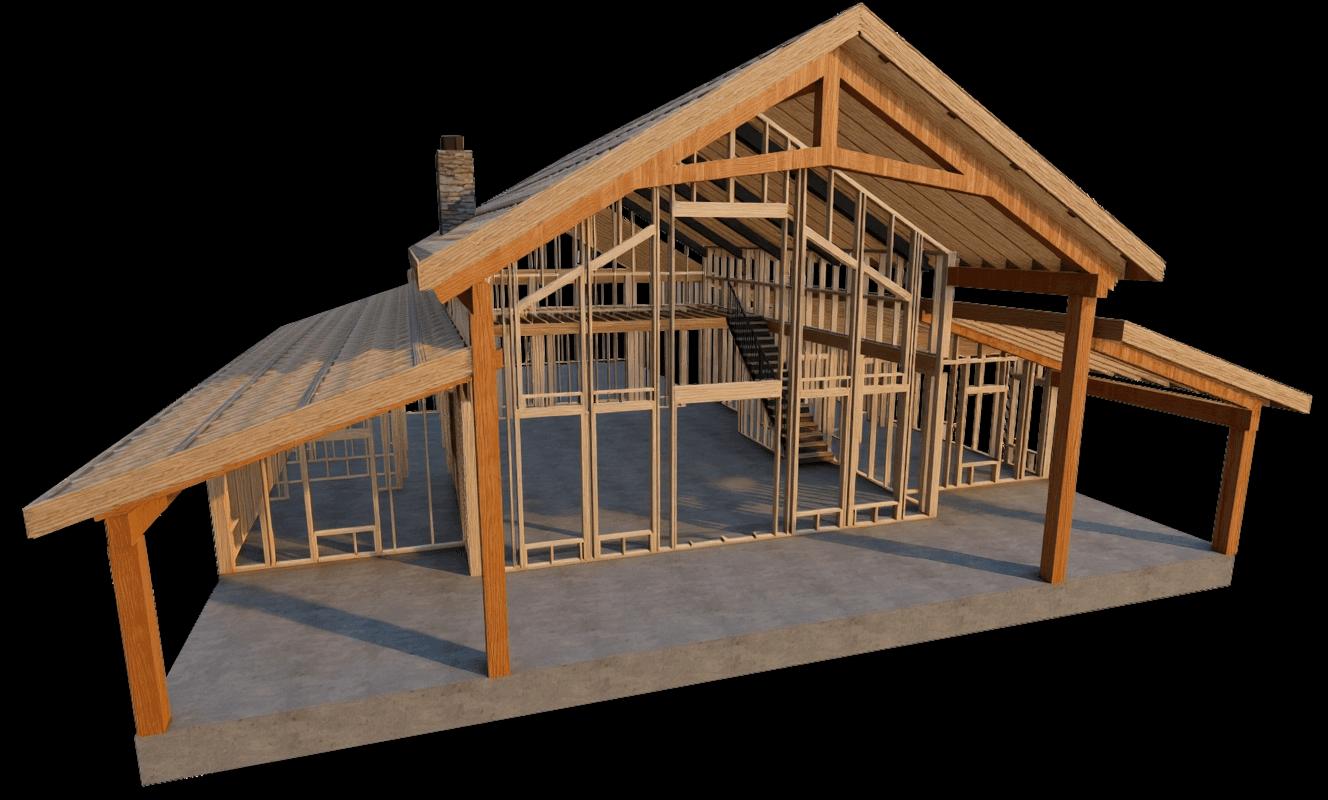
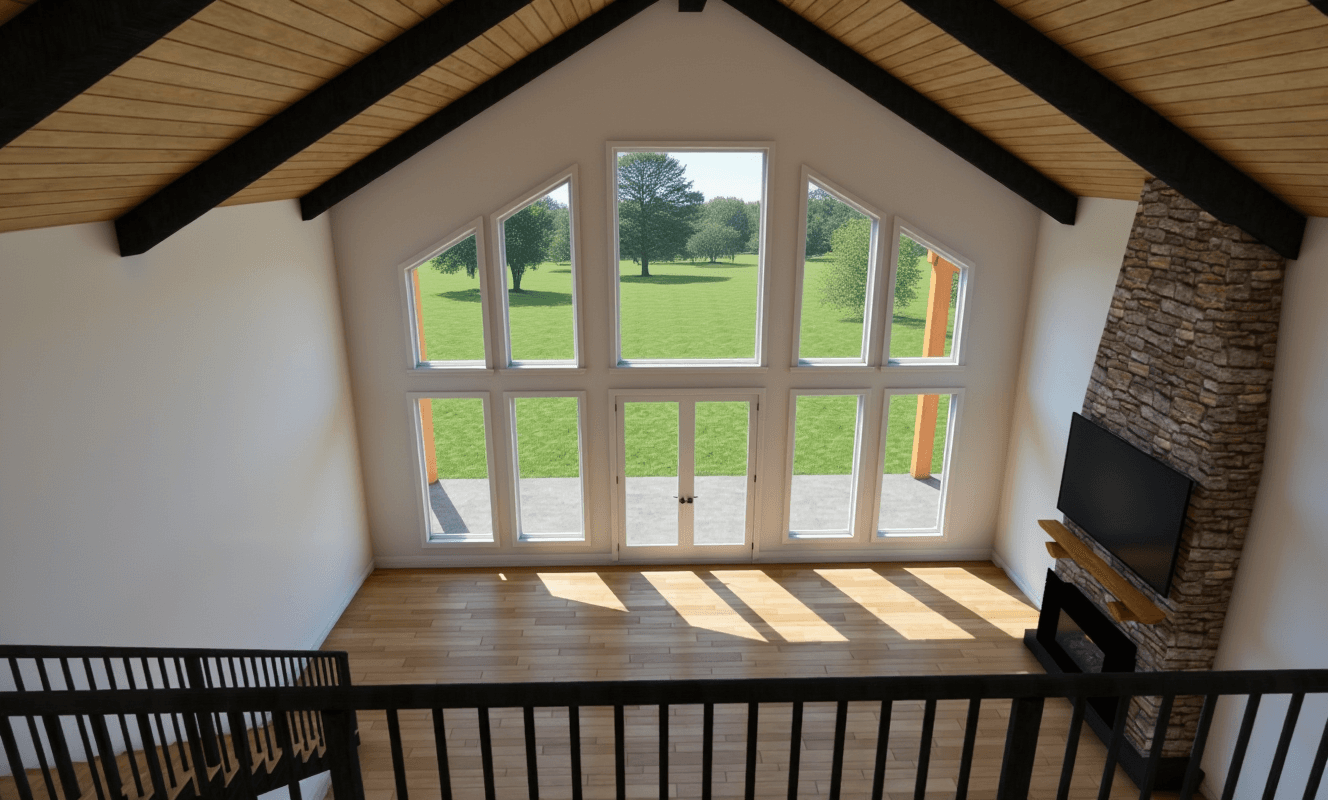
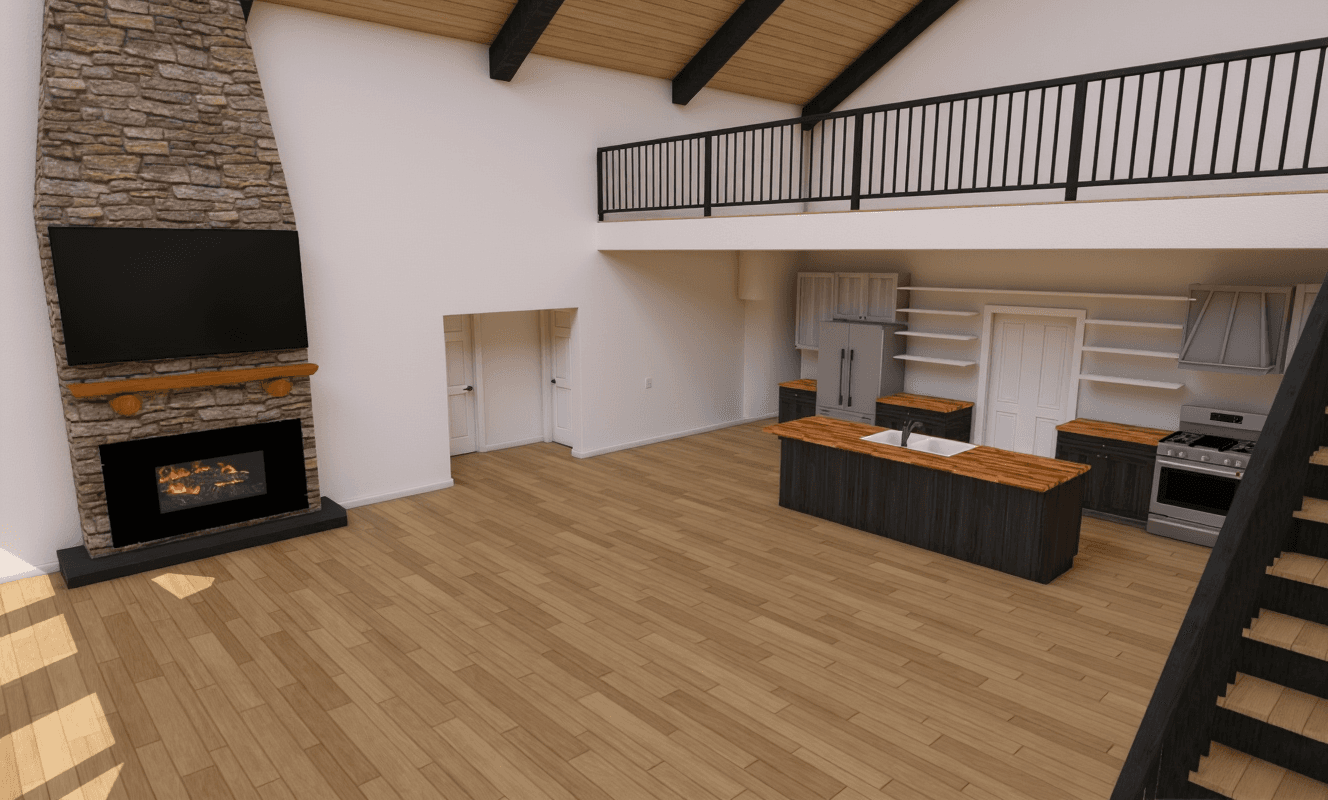
RenderBarndominium Plans
The Big Bro
3 bed · 2 bath · 2,480 sq ft
$1,500plan set
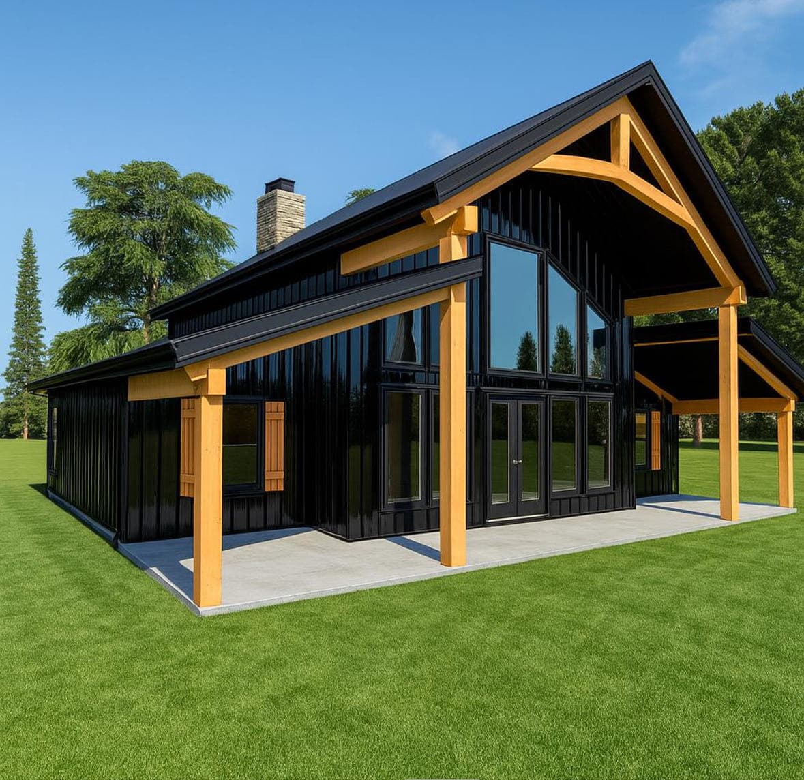
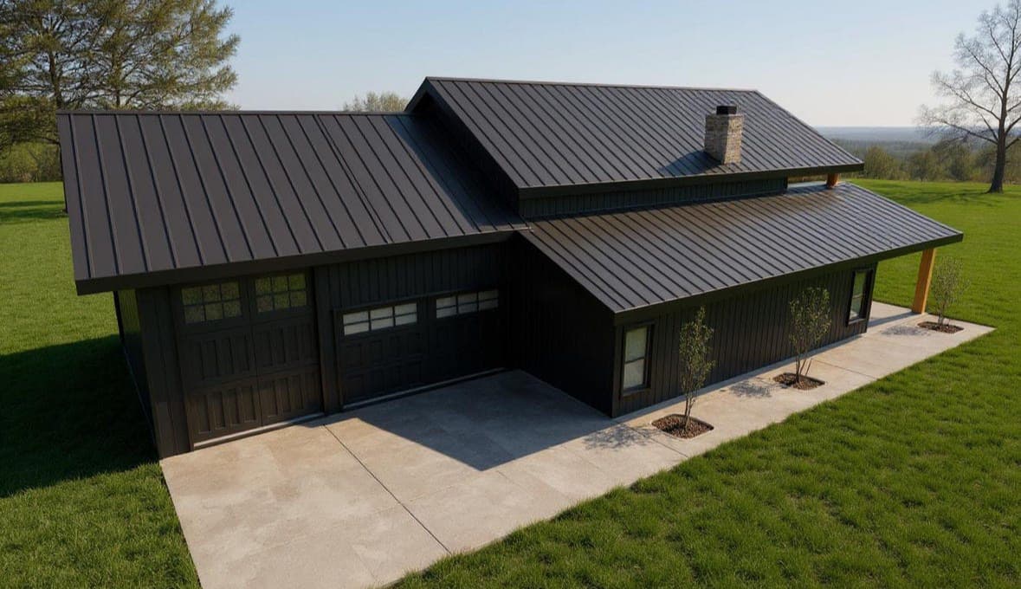
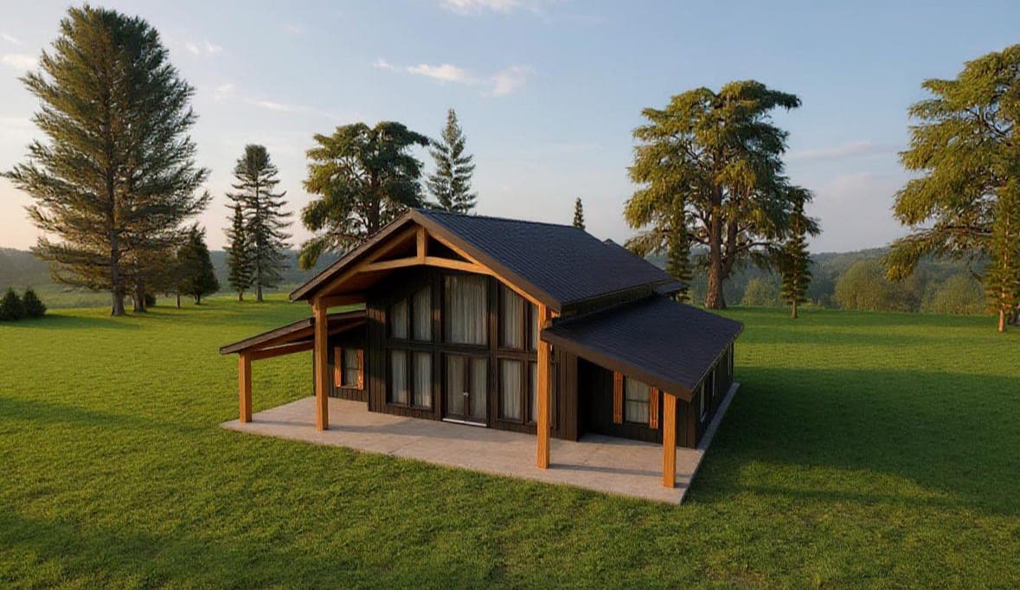
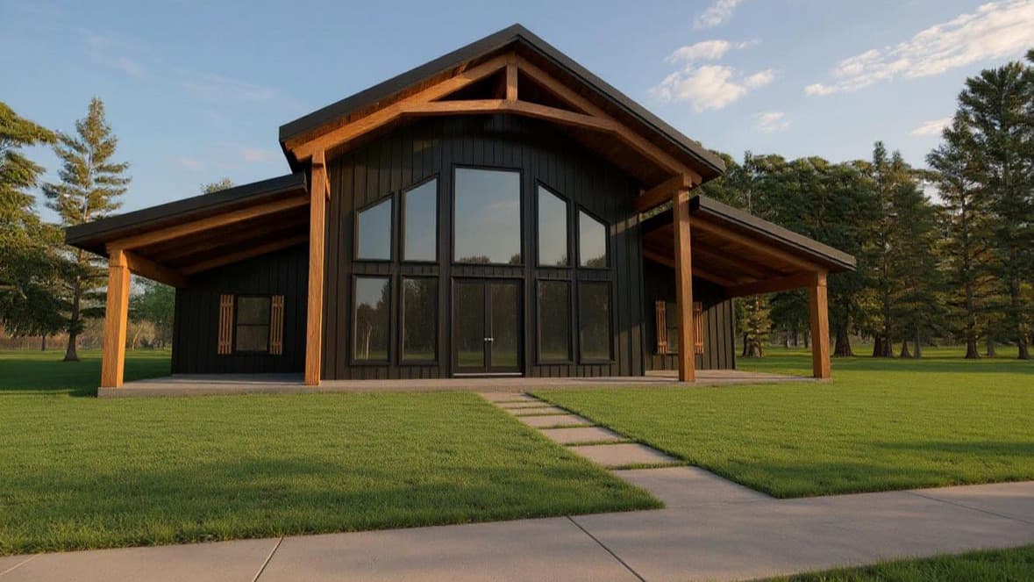
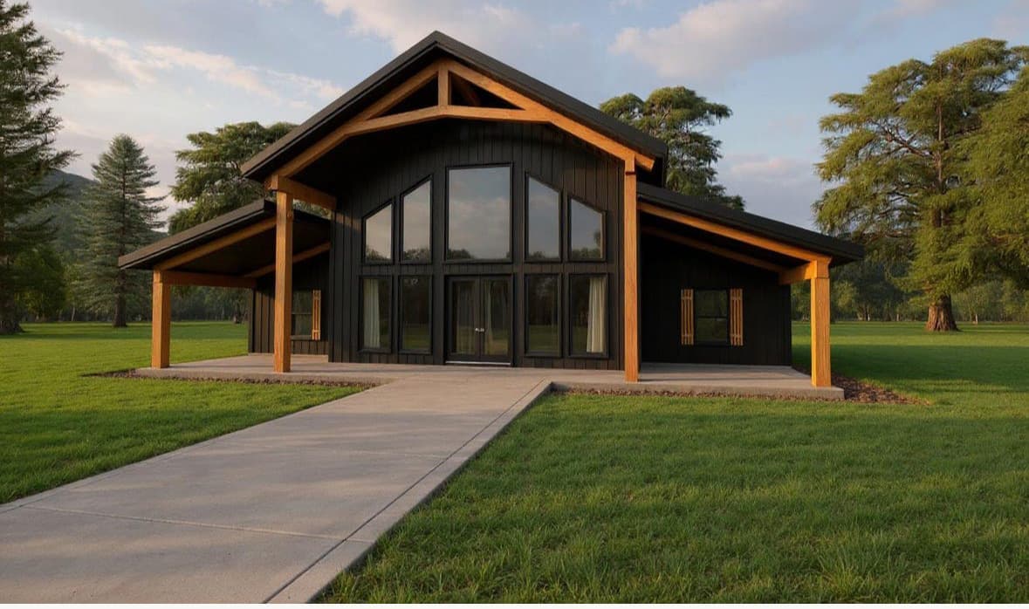
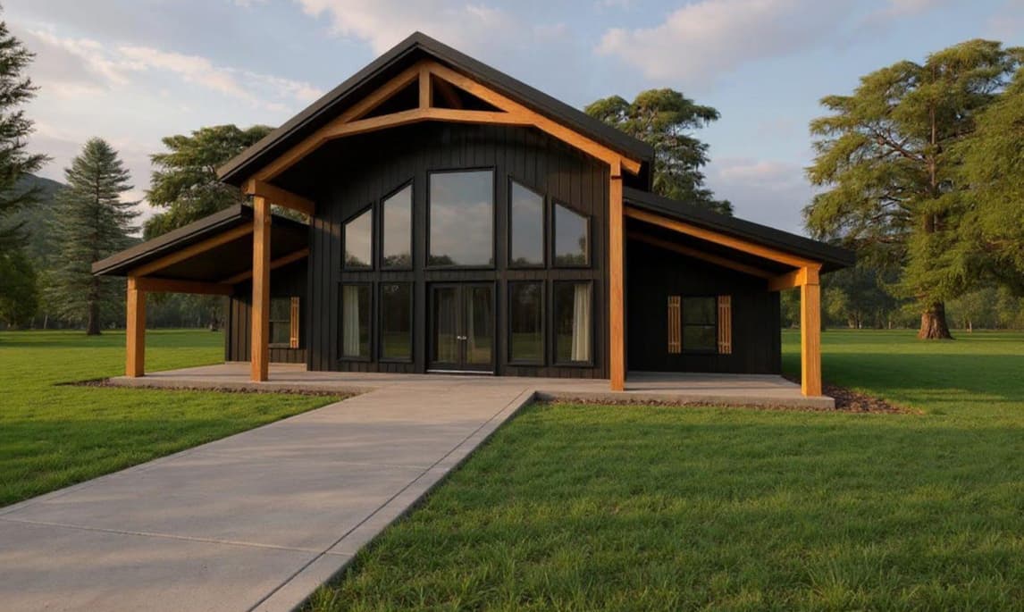
🏠 The Big Bro – 2,480 Sq Ft of Modern Farmhouse Freedom
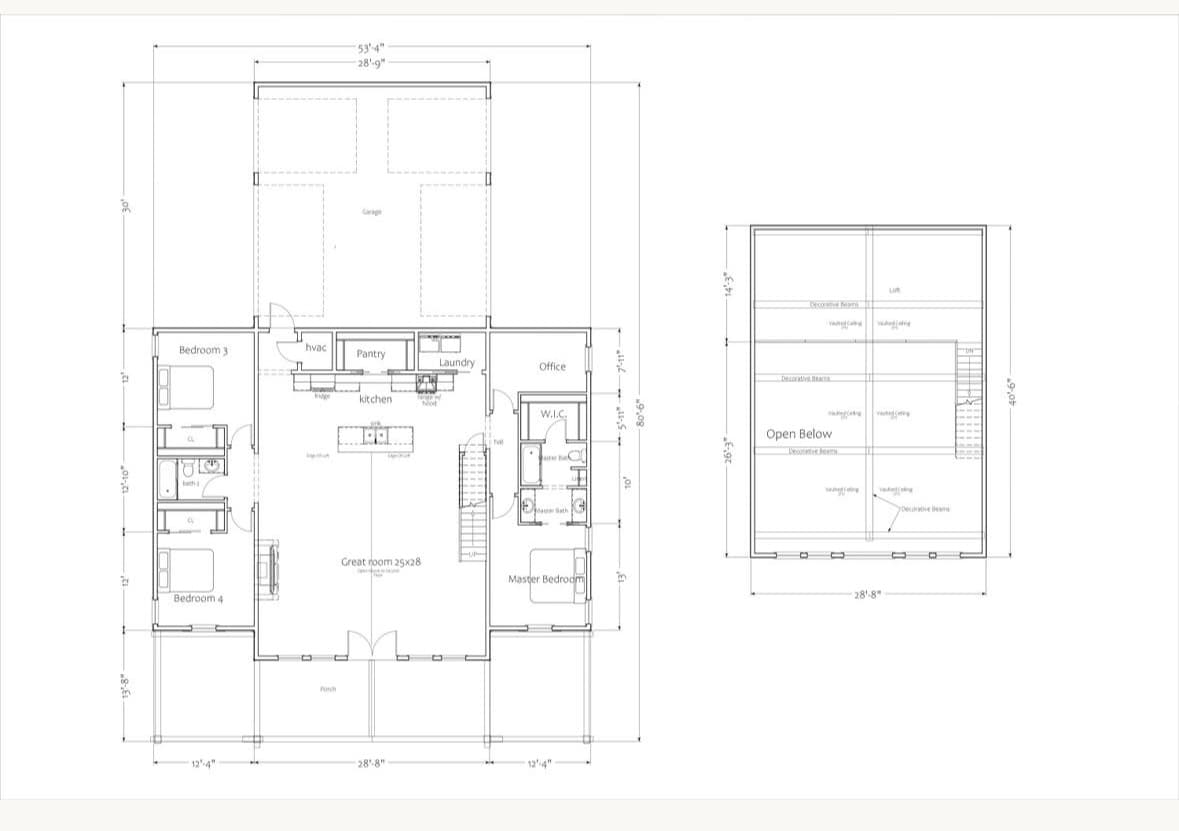
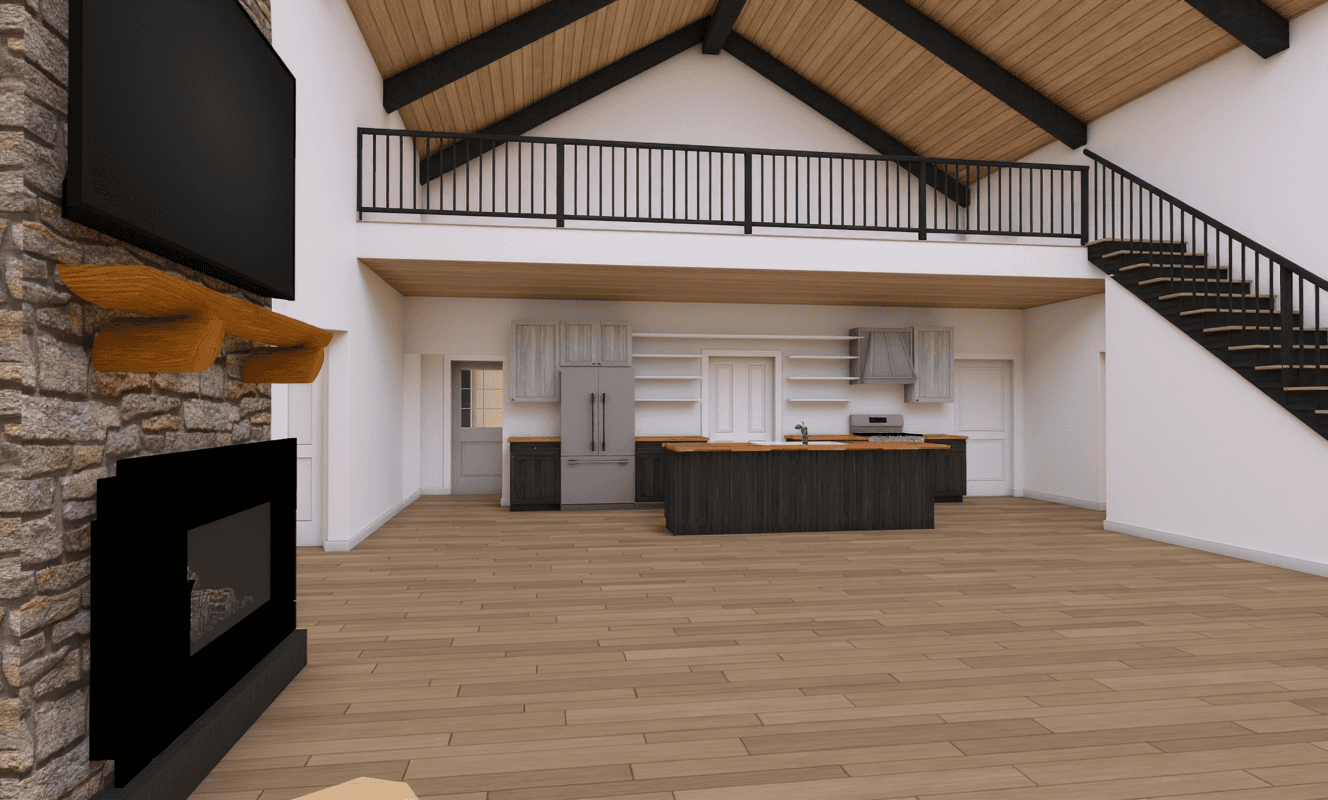
Introducing The Big Bro—a 2,480 sq ft modern farmhouse designed for those who need space to live, work, and play while keeping the timeless charm of a barndo lifestyle. With 3 bedrooms, 2 bathrooms, a loft, and a dedicated office, this plan blends flexibility with comfort to help you build your dream home.
🌟 Plan Highlights:
• 🛏 3 Bedrooms | 🛁 2 Bathrooms | 🪴 Loft + Dedicated Office
A spacious primary suite, two additional bedrooms, a versatile open loft, a
Build with us and your $1,500 plan cost is credited toward your custom design and Barndo build.
Floor plans & details