← Back to all plans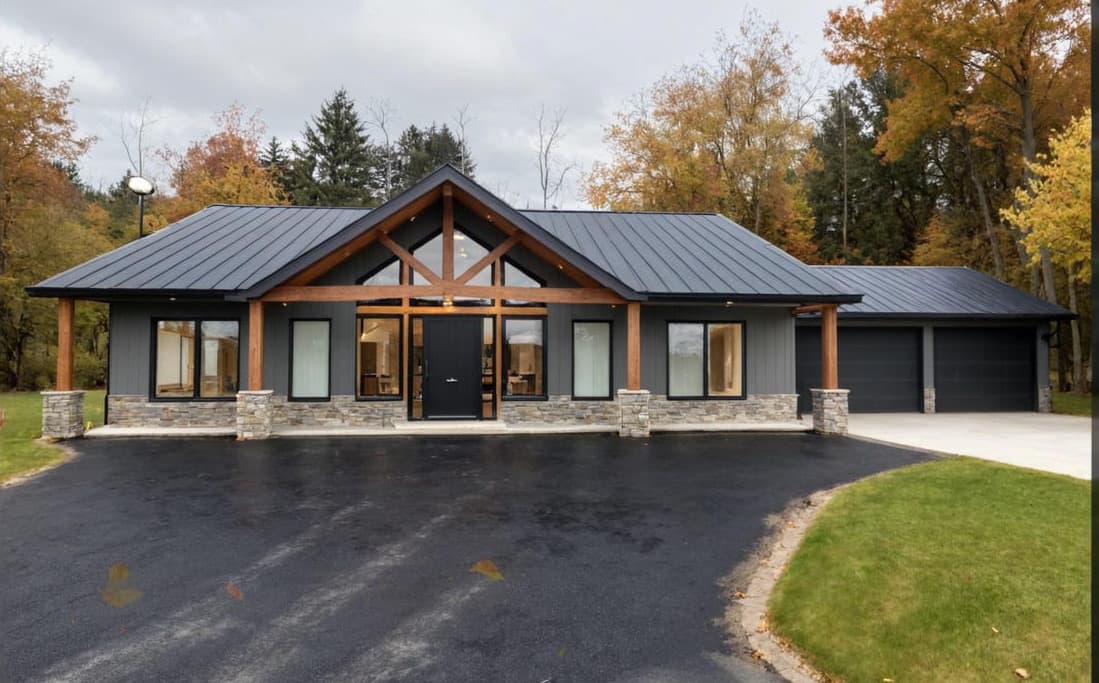 Render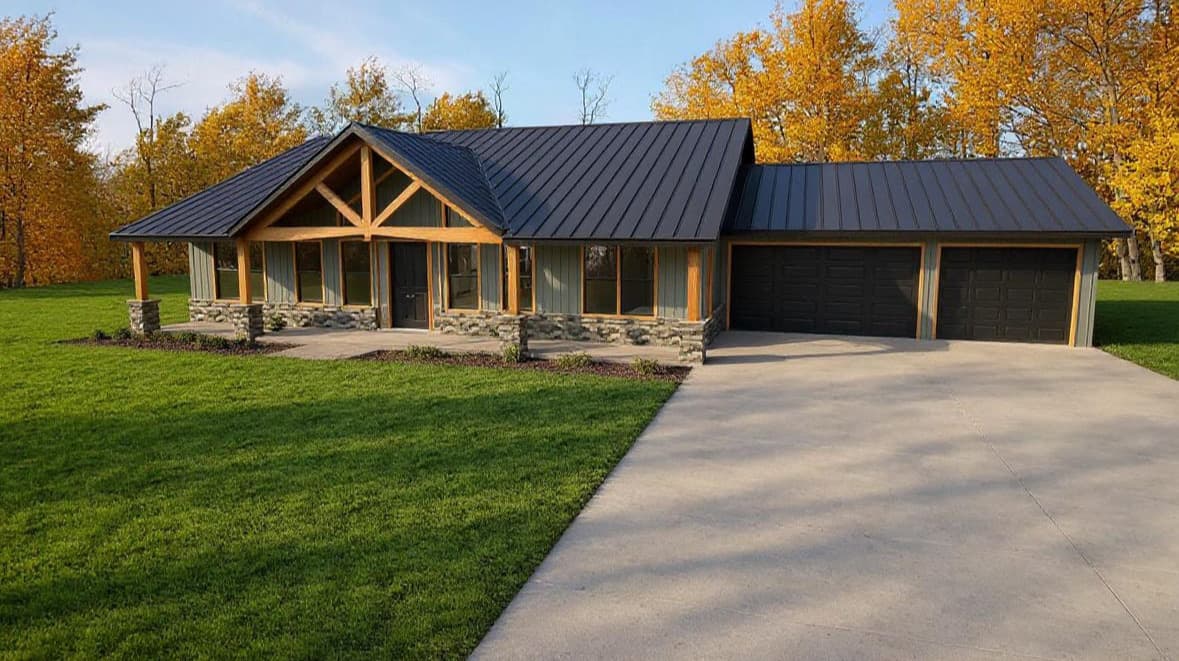
RenderBarndominium Plans
The City Slicker
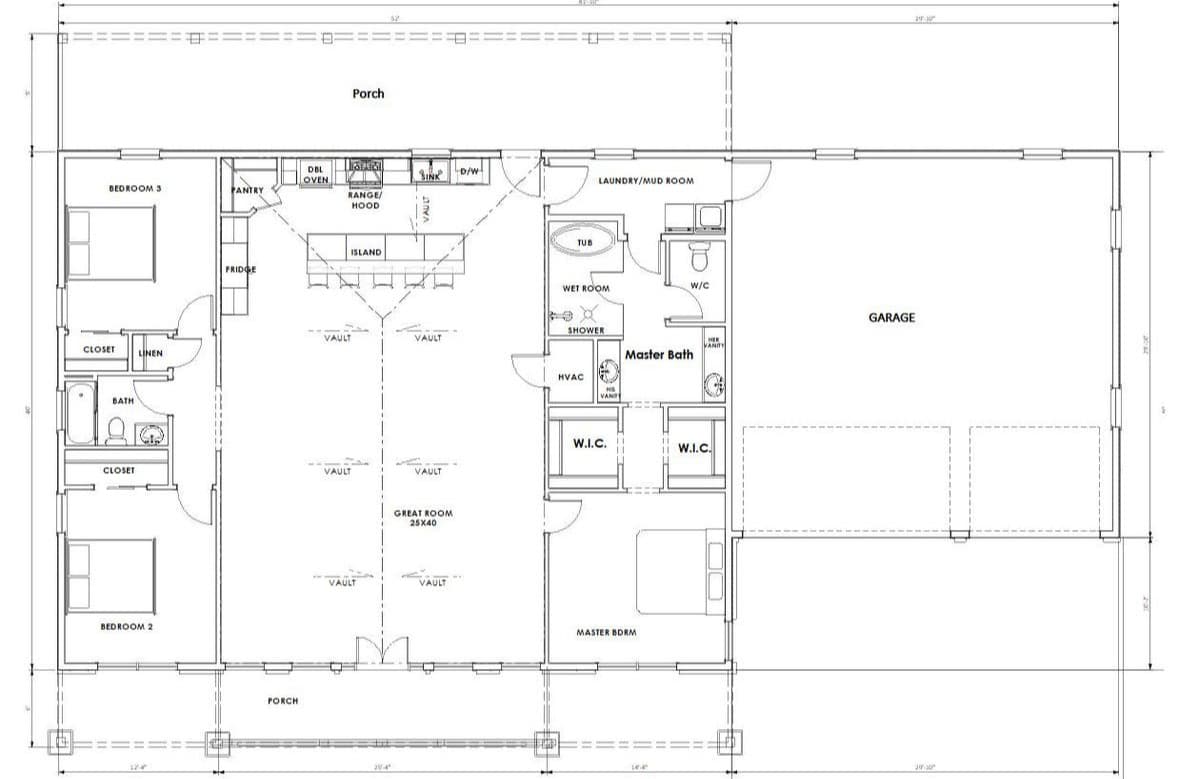
3 bed · 2 bath · 2,080 sq ft · 3-car garage
$1,500plan set
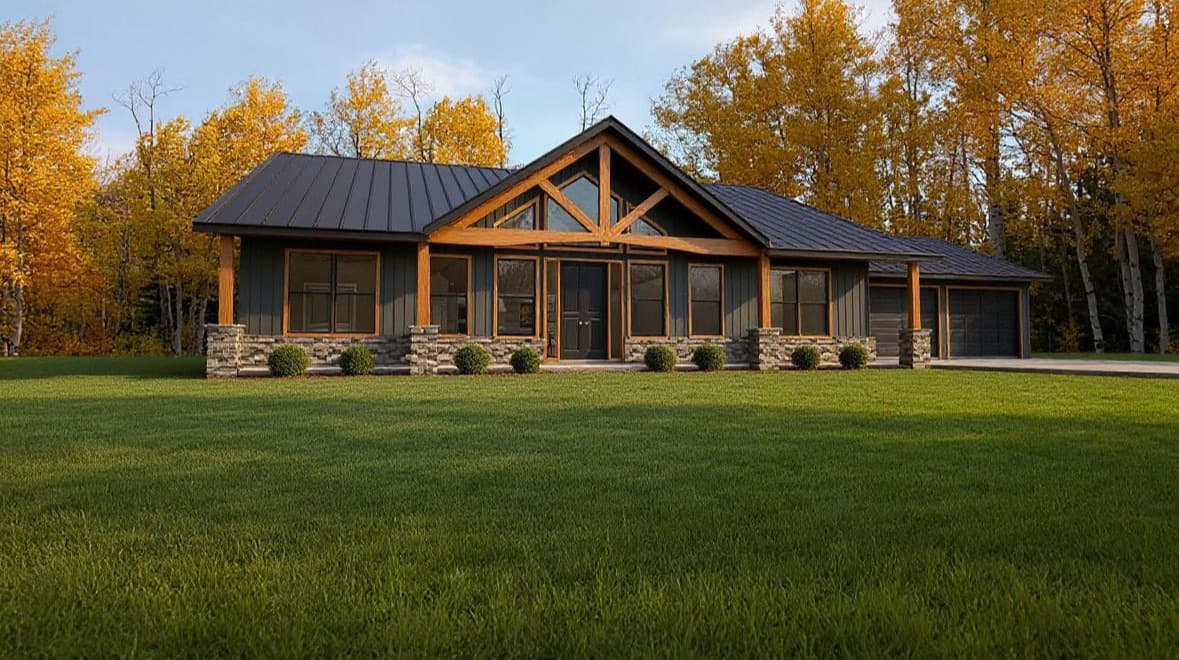
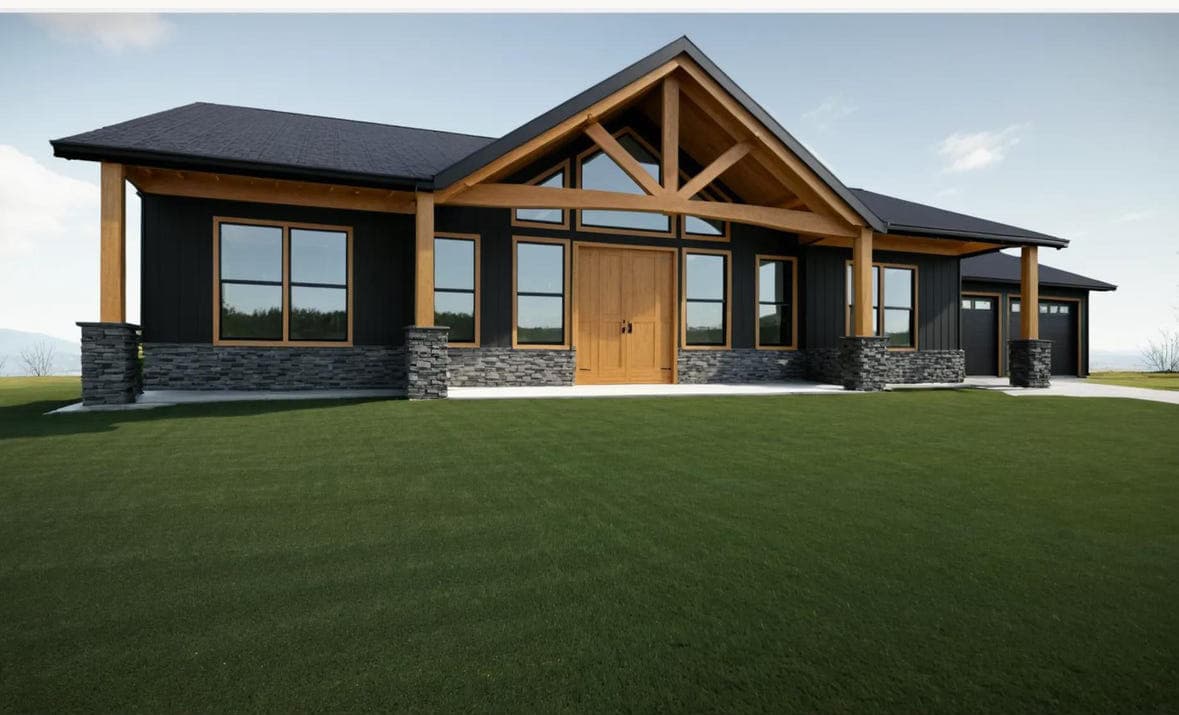
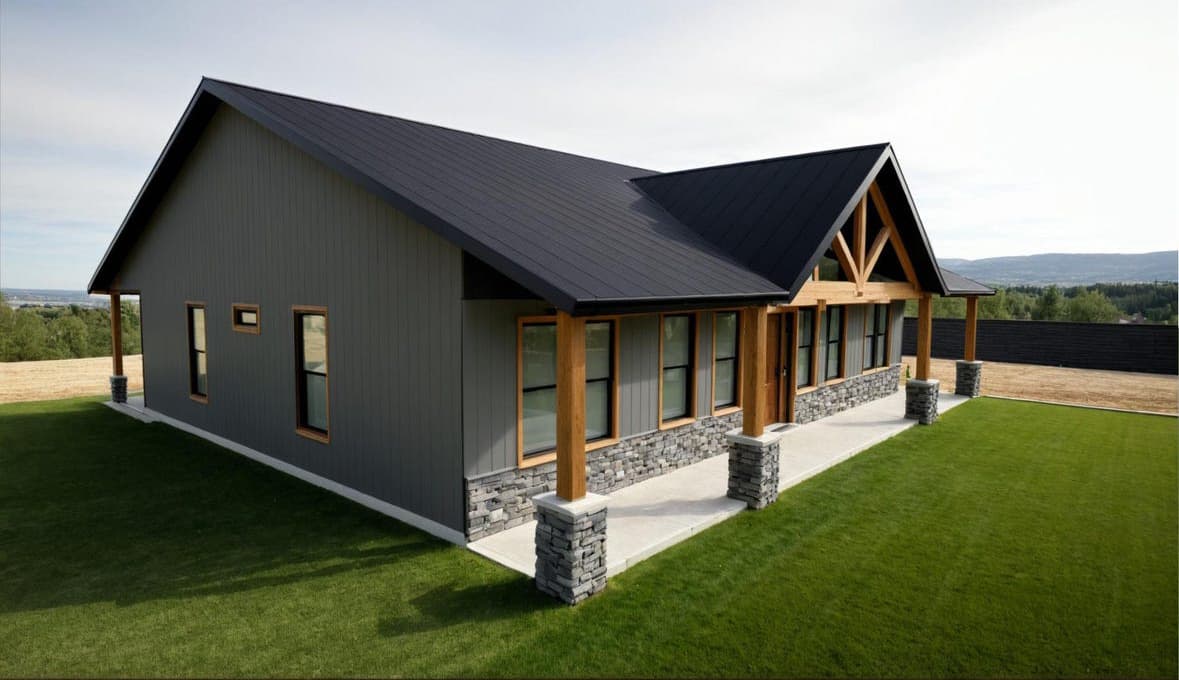
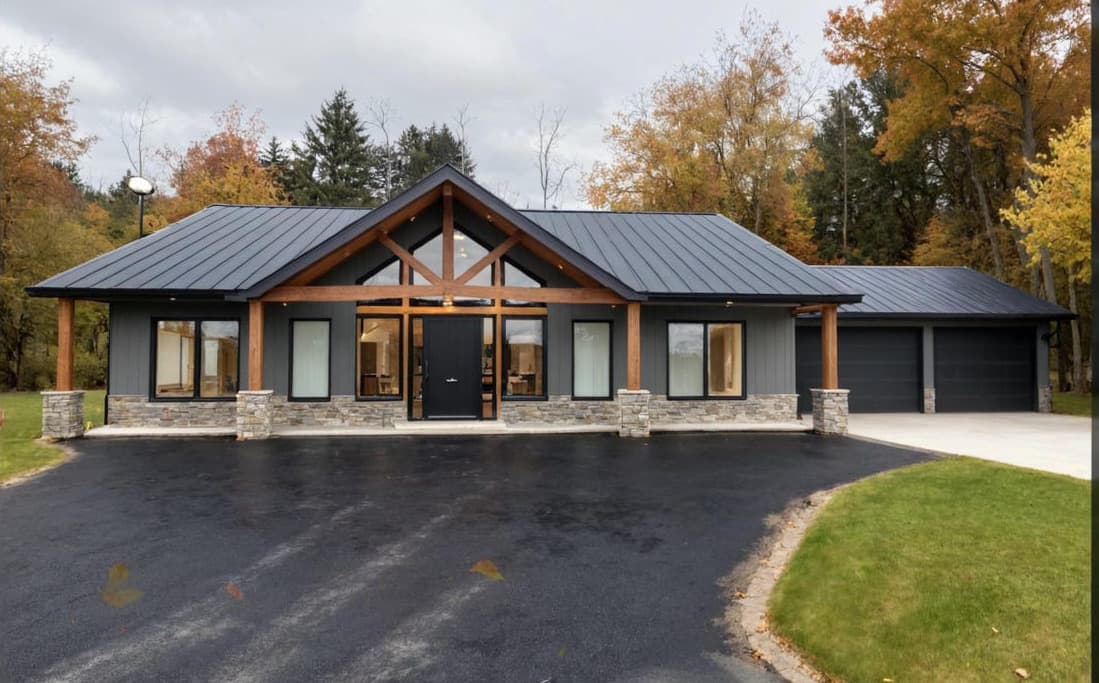
🌆 The City Slicker – 2,080 Sq Ft of Modern Farmhouse Freedom
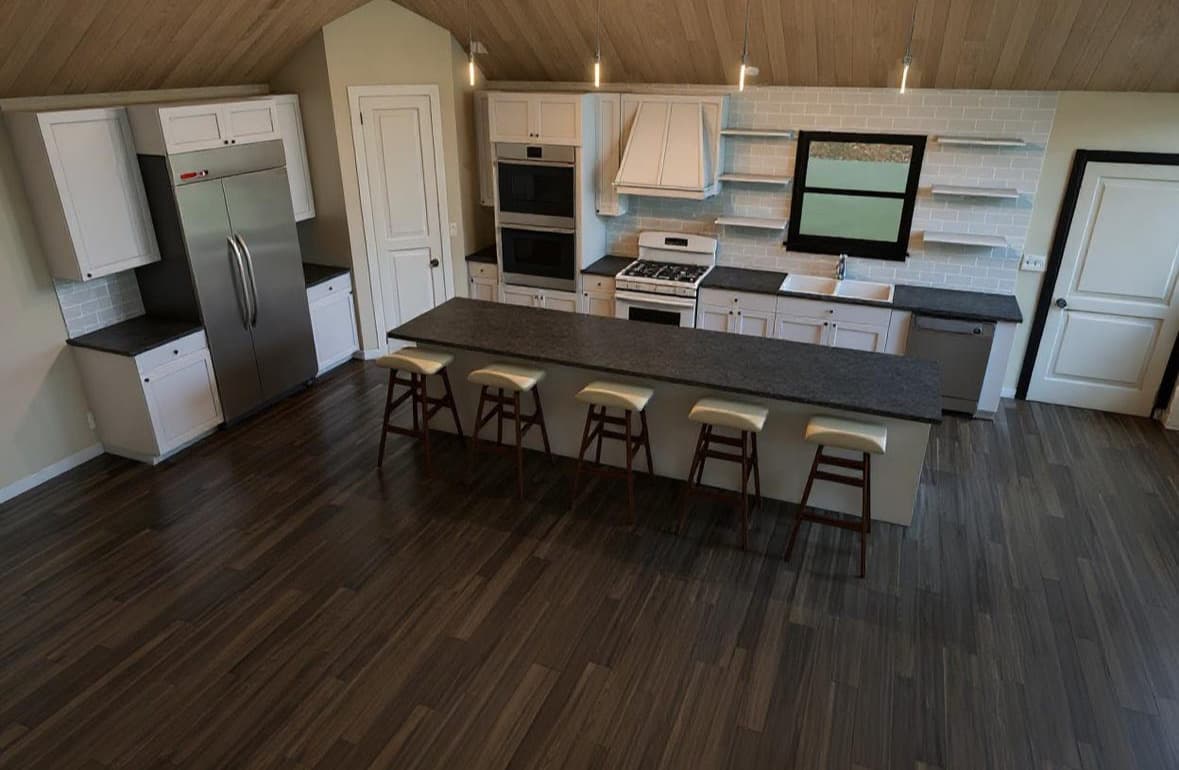
Introducing The City Slicker—a 3-bedroom, 2-bath modern farmhouse that proves you can take the soul out of the city but keep your style in the country. With vaulted ceilings, a spacious open-concept layout, and a 3-car garage for all your toys (or your tools), this Barndo is perfect for those ready to trade traffic for tranquility without giving up clean lines and modern finishes.
🌟 Plan Highlights:
• 🛏 3 Bedrooms | 🛁 2 Bathrooms | 🏡 Modern Farmh
Build with us and your $1,500 plan cost is credited toward your custom design and Barndo build.
Floor plans & details